Open-plan flooring: one floor throughout vs mixed materials
When a single plane of timber or hybrid is the right Australian open plan, and when kitchens, entries and wet edges should break the drawing.
Elena Hart, Editor · 2026-03-09
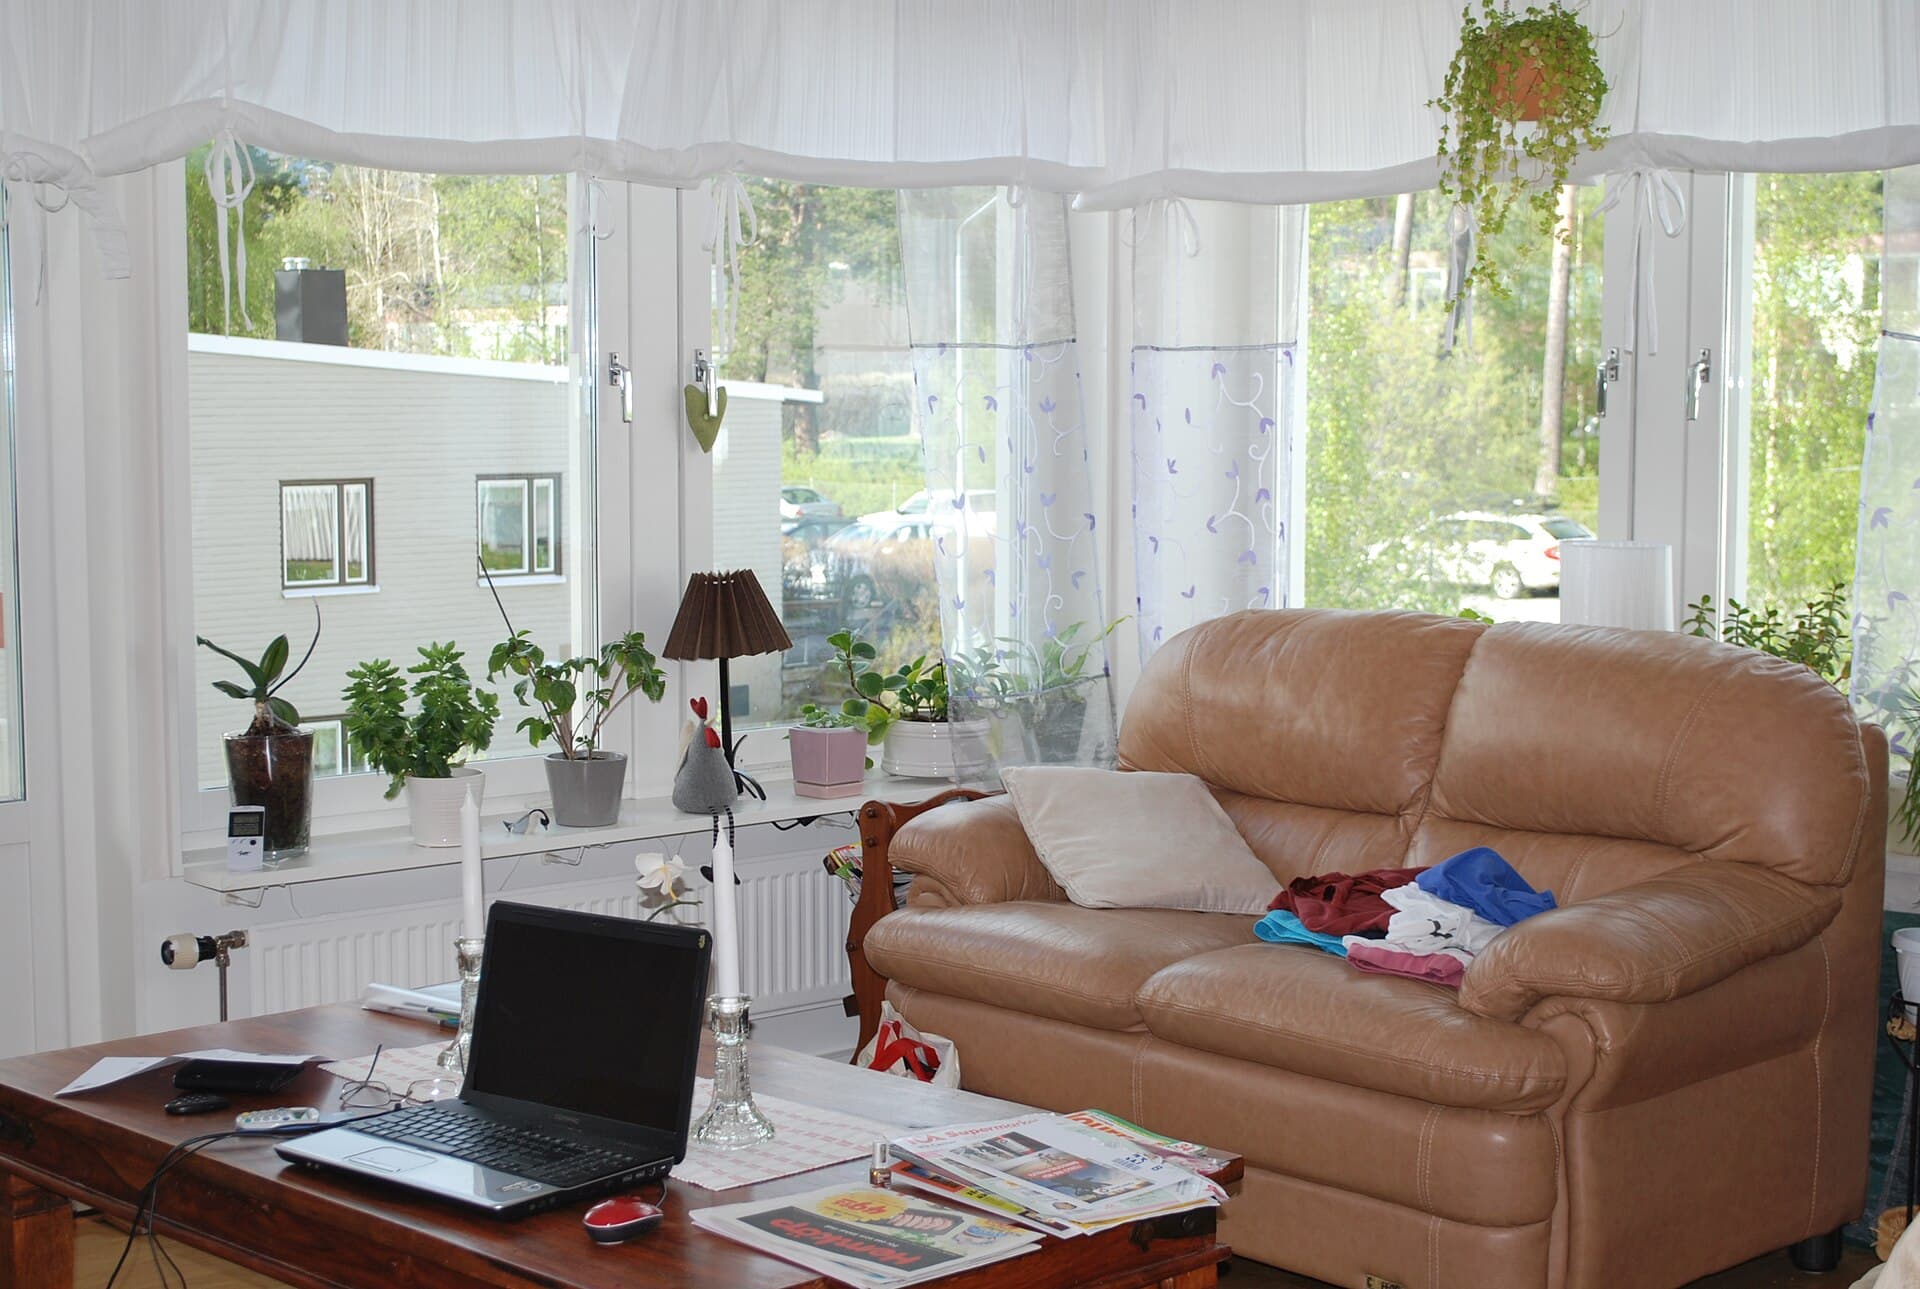
Photograph: A furnished living room with a timber floor. by Linsenhejhej. Source on Wikimedia Commons, licensed CC BY-SA 3.0. See all image credits.

Knocking down the wall does not knock down the problem of the floor. An open plan is one room for furniture and several rooms for water, grit and light. The fashion is a single timber-look plane from the front door to the back glazing. Sometimes that is magnificent. Sometimes it is a compromise that fails at the dishwasher and the west window at once.
This is the plan-drawing companion to floor colours and kitchen flooring.
When one material is the right arrogance
A single plane makes small houses larger and good furniture calmer. It wants:
- similar wetness (or a material that can take the wettest zone)
- a level that does not need a ramp of trims
- a colour that survives the most aggressive aspect in the plan
- junctions at stairs and wet rooms that are still allowed to change
Hybrid exists largely for this brief. So does a tough engineered timber, if you accept recotes. So does a large honed porcelain, if you accept the acoustics and the feel.
Solid Jarrah from entry to kitchen is a love letter that will get stained. It can still be the right letter.
When mixing is the grown-up drawing
Change material where the house already changes:
- the line of the island, not 400 mm past it
- the beam that marks the old wall
- the first metre of a wet entry, tiled, then timber
- the bathroom threshold, always
A tile kitchen with timber living is a classic that still works if the colours are cousins, not strangers. See porcelain and species. A herringbone library off a straight-lay hall can be a treat if you pay for the border — parquetry.
Trims are design
The cheap reducer is a confession. Specify a trim that matches the metals in the room, or a stone strip, or a shadowline. Height differences from leftover tiles under a floating floor are prep failures, not a style.
Acoustics and warmth
All-tile open plans in southern winters need rugs and honest expectations. All-click-hybrid open plans need acoustic thought in apartments. All-timber open plans need a wet-edge strategy at the sliding door — coastal and humid timber.
The one-floor-throughout checklist
- What is the wettest legal room on this plane? If it is a shower, the plane must break.
- What is the dirtiest metre? If it is the dog door, consider a tile rug built in.
- What is the harshest light? Colour to that, not to the hallway.
- Where will you recote or replace? A single material means a single maintenance language.
Open plans fail when they pretend a house is a showroom. They succeed when the floor is allowed to be architecture. Floorscapes is not against the continuous oak. We are against the continuous oak that includes the shower.
Levels, services and the island that became a dam
Open plans hide plumbing under a single plane. Toilets off the kitchen, drops to a laundry, and a hob with no floor waste still have wet failures. A continuous hybrid plane should still allow a future tile patch without looking like a crime. That is an argument for a designed break at the wet wall even if you do not feel like it aesthetically.
Kitchen islands on a floating floor need a movement gap or a construction that does not pin the field. Islands on a slab can be the place you change from timber to tile, using the island as a giant border. Draw the floor in plan with furniture, not only with walls.
Sightlines from the front door are the test. If you see four trims and two species before you see a sofa, the mix failed. If you see one calm plane and then a deliberate stone rectangle at the entry, the mix succeeded. Walk it in your head at 7 am with school bags.
Acoustic privacy dies in open plans. Softness underfoot — a good pad, a rug strategy, a cork in the right rooms — is part of the floor even when the photograph is hard and modern. Specify sound as seriously as colour. The continuous oak is not the only grown-up answer; it is one answer with conditions.
Furniture layouts and the rug as architecture
A continuous floor still needs somewhere for the sofa to land. A rug is not a failure of the one-plane idea; it is how you zone without walls. Choose a rug that can be cleaned, on an underlay that does not dye, in a size that maps the conversation space. The floor can stay calm underneath.
If you mix materials, repeat a colour: the grout and the timber undertone, the metal trim and the tap. Mixing without a repeated note looks like leftover stock. Open plans need fewer ideas, not more. The floor can be one of the few.
Doors you removed and doors you kept
When the wall came down, the floor still remembers it as a change of joists or a change of slab. That memory is a good place for a material change even if the ceiling is now one. Conversely, a door you kept — pantry, powder room — is a legal and visual break you should use. Open plan is not a moral duty to run one SKU into every cupboard. Use the doors that remain.
Guests, parties and the floor as a crowd surface
Open plans host parties. Heels, spilled drinks, and a cluster at the island are a load case. If you entertain hard, a tougher plane in the kitchen-living and a calmer timber in a quieter sitting room can be the mix that lets you keep both lives. If you never entertain, a single gentle timber may be enough. Be honest about crowds. Floors remember them. Specify for the Saturday you actually have, not the Saturday in the furniture catalogue.
Ceiling, floor and the third plane
An open plan with one floor and five ceiling treatments will still feel busy. If you simplify the floor, simplify something else too, or the eye has nowhere to rest. Conversely, a mixed floor can sit under a calm white lid. Think in three planes: floor, walls, ceiling. Do not let all three shout. The continuous oak is one way to quiet a plane. It is not the only way, and it is not required in the shower.
People also ask
- Should I use the same flooring throughout an open plan?
- If the rooms share light, level and wetness, a single plane is calmer. If a kitchen, wet entry or dog zone will wreck that material, change at a line that already exists — an island, a beam, a change of ceiling.
- How do you join timber and tiles in an open plan?
- With a designed threshold: a metal trim chosen on purpose, a stone border, a level change, or a pattern break. Not with a leftover reducer where the boxes ran out.
- Is hybrid a good one-floor-throughout solution?
- Often, for family open plans that include the kitchen. It still should not run into showers. See the hybrid wet-area essay.
Continue in the Rooms and Australian houses hub or read the Floorscapes editorial standards. Pitch a related essay on the write for us page.