Herringbone and parquetry floors in Australian houses
When herringbone is worth the waste factor, how borders and subfloors decide the job, and why a parquet pattern is not a personality transplant.
Elena Hart, Editor · 2026-04-08
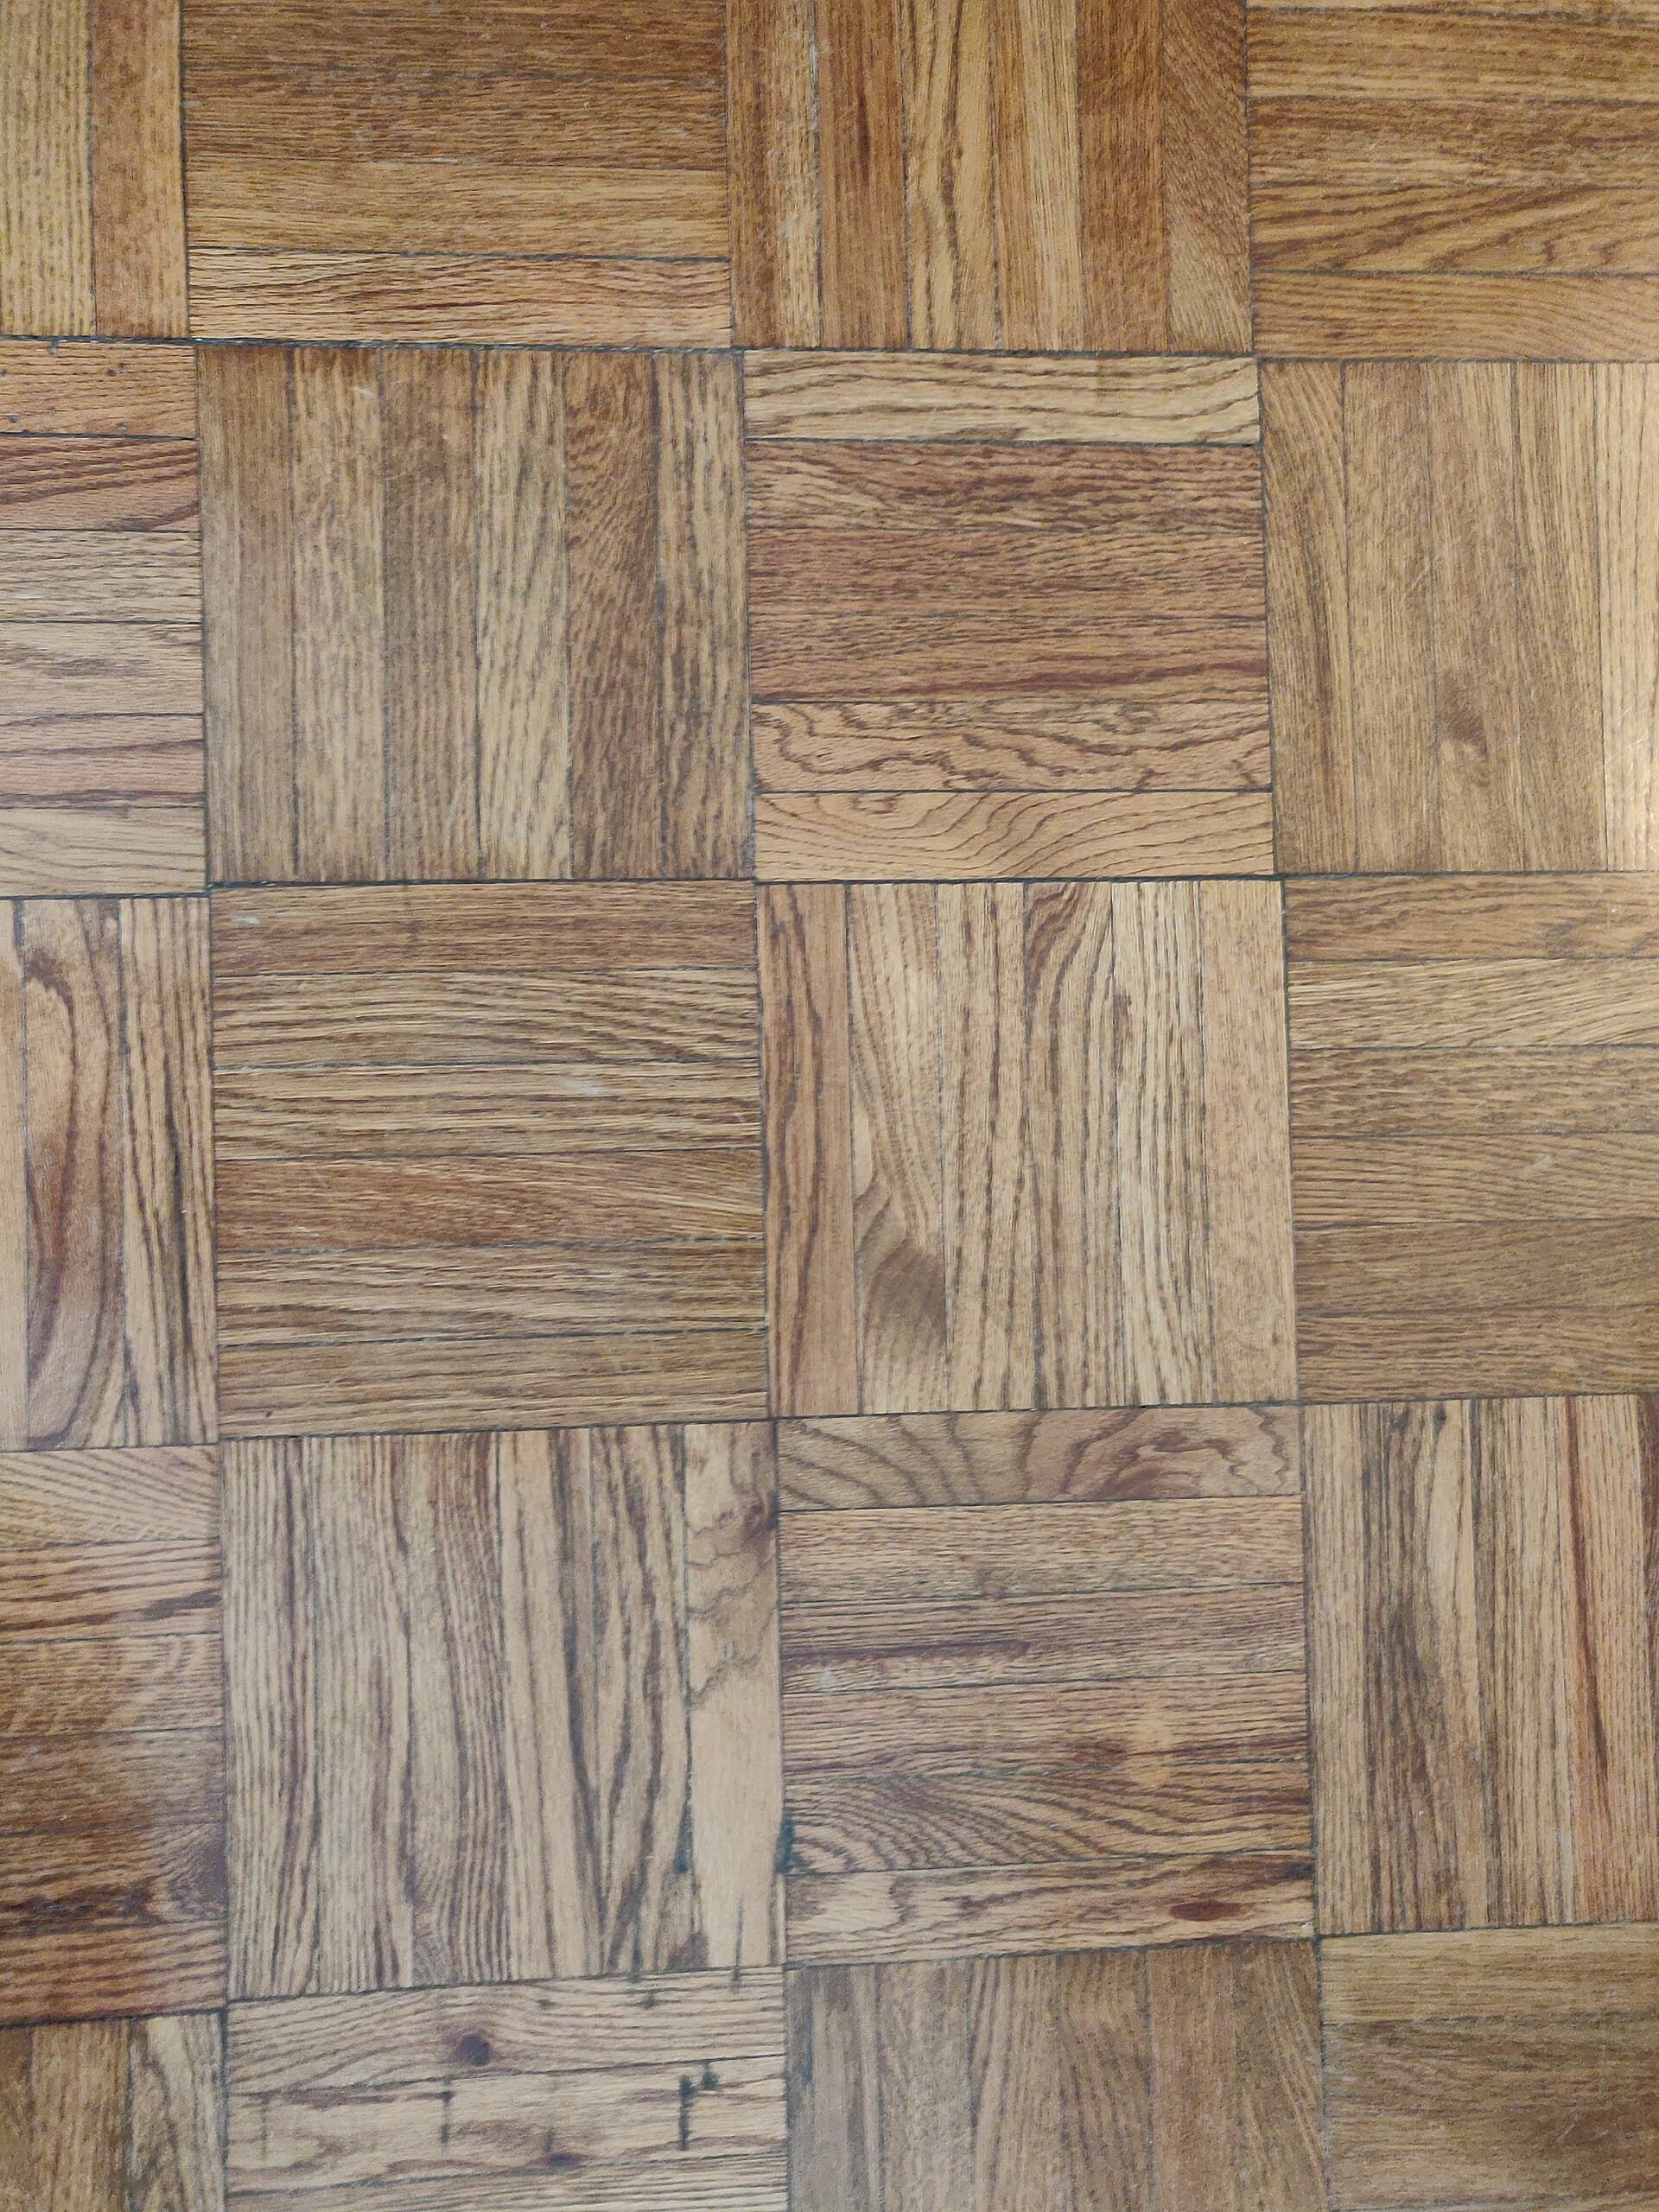
Photograph: Herringbone parquetry flooring photographed at close range. by Kurtkaiser. Source on Wikimedia Commons, licensed CC0 1.0. See all image credits.

Herringbone arrived in Australian renovations the way all interior fashions arrive: first in a handful of inner-city terraces, then on every second Instagram story, then as a click-together product in a flat-pack aisle. The pattern is older than any of that. It is also unforgiving. A straight-lay board can hide a slightly drunken wall. Herringbone will draw you a diagram of every out-of-square corner.
This is a specification essay, not a moodboard. If you are still choosing between constructions, start with solid versus engineered timber. Most contemporary herringbone in this country is engineered, for reasons of stability and piece size, not because solid parquet is extinct.
Pattern, scale and the room
Herringbone is rectangles. Classic European parquet used small pieces; contemporary Australian jobs often use 90 × 400 mm or 120 × 600 mm engineered sticks. Larger sticks read calmer and more “plank”. Smaller sticks read busier and more historic. In a 3.2 m-wide terrace hallway, a giant stick can look like a mistake. In a warehouse living room, a tiny stick can look like a hotel lobby from 1994.
Chevron — pieces mitred into a continuous point — is a different drawing. It wants symmetry and a centred axis. If your room is a parallelogram pretending to be a rectangle, chevron will confess. Herringbone is a little more forgiving, which is not the same as easy.
Borders matter more than people think. A single-board perimeter, a contrast species, or a simple shadowline against the skirting can stop the pattern from colliding with the walls. Without a border, the pattern dies in a cluster of ugly cuts. That cluster is what you will look at from the sofa.
Subfloor flatness is the whole game
Parquet telegraphs. A slab that is “fine for vinyl” is not fine for a 90 mm stick. You grind, you level, you measure. The moisture conversation is the same as any timber overlay and the same as the warning in floating floor subfloor preparation: if the slab is wet, the pattern will peak in pretty chevrons of misery.
Glue-down engineered herringbone on a prepared slab is the quiet, solid-feeling version. Floating click herringbone is faster and more reversible, useful in rentals and some apartments, but it can sound hollower and the pattern can open at the locks if the subfloor isn’t flat. Do not float parquet over an existing tile simply because a YouTube video did it once.
Species, colour and visual noise
A busy Spotted Gum herringbone is a lot of information. A quieter Tasmanian oak or Blackbutt lets the pattern be the event. European oak remains popular because the grain does not fight the zigzag.
Smoked, stained or two-tone parquet is high-wire interior design. It can be beautiful in a single room with calm furniture. It is chaos if you also have patterned tiles in the kitchen and a kilim in the living room. Choose one hero.
Australian light will bleach the path to the window. Herringbone shows that path as a band of paler arrows. If that bothers you, read floor colours and Australian light and pick a species and finish that age in a way you like, or be ready to rotate rugs like a museum.
Waste, labour and why the quote jumped
Straight-lay waste might be 7–10 per cent. Herringbone waste of 12–18 per cent is normal; chevron can be more. Installers who have only laid floating planks will take longer and may still get the direction wrong relative to the fireplace. Pay a parquet person.
The cost guide puts parquetry in a higher installed band for a reason. If a quote for herringbone is the same as a straight-lay of the same board, someone has forgotten the border, the waste, or the levelling.
Where herringbone earns its keep
- A defined room — library, sitting room, formal dining — where the pattern is framed.
- A hallway that is wide enough for the pattern to read, not a 900 mm squeeze.
- A house that already has quiet walls and quiet joinery.
Where it rarely earns it: a rumpus room that will take cricket balls, a west-facing unshaded room that will move, or an open plan where you wanted “just a bit of interest” and accidentally specified a ballroom.
Maintenance is still a timber floor
The pattern does not make the floor harder. Chair casters still wear the finish, as the worn parquet photograph on our finishes hub shows. You still recote. You still keep water off it. Repairing a single stick is possible if you kept spares; repairing a lost batch is a visible patch. Keep a box.
If you are mixing herringbone in living rooms with tiles in wet areas, plan the junction like architecture, not like a leftover reducer strip. That junction is where open-plan flooring choices become a drawing, not a vibe.
Herringbone is not a personality. It is a geometry. Specified with a flat slab, a calm species and a border, it is one of the best floors an Australian house can wear. Specified as a trend sticker on an unlevel kitchen, it is an expensive drawing of haste.
Direction, fireplaces and the axis nobody marked
Decide the direction of the herringbone before a single stick is glued. The usual Australian living-room instinct is to run the arrows toward the window or the fireplace so the eye has a destination. Running it along the short wall can fatten a skinny terrace; running it along the long wall can make a warehouse feel even longer. Draw it. Tape it. Stand at the door you actually use.
If there is a fireplace, the pattern should meet the hearth as a planned border, not as a cluster of wedges. The same is true at a kitchen island: the island is a rectangle that will fight a zigzag unless you give it a straight frame. Stairs adjacent to parquet are a separate drawing. Winders hate herringbone. Many good jobs change to a straight-lay or a single-piece tread at the stair and resume the pattern on the landing with a border. That is joinery, not a compromise.
Prefinished engineered herringbone is faster in a house you are living in. Site-finished thick-wear parquet can be coloured to the light in the room and repaired more invisibly later, at the cost of days of smell and a finisher who knows parquet. If you site-finish, the filler between sticks becomes part of the drawing. Sample a square metre.
A thick sponge under a click herringbone makes the locks work like a trampoline. If strata demands acoustic performance, look for a tested thin system or a glue-down mat the manufacturer approved. Do not stack leftover underlays. Keep spare sticks from the same batch in the house, not in a hot shed. When you recote, a parquet field shows lap marks if the finisher works in panics.
Herringbone is geometry you have to live with in summer gaps and winter tightness. If that sounds like too much personality for a rumpus room, it probably is. Put the pattern where a room can hold it.
People also ask
- Is herringbone more expensive than a straight timber floor?
- Yes. You pay for more labour, more waste, borders, and often a more stable engineered product. Budget a clear premium over a straight-lay of the same species.
- What is the difference between herringbone and chevron?
- Herringbone is rectangular pieces butted at 90 degrees, making a broken zigzag. Chevron pieces are cut at an angle so the joints form a continuous arrow. Chevron is usually dearer and less forgiving of wonky walls.
- Can herringbone be floating?
- Some engineered herringbone systems click together and float, but glue-down on a flat slab still gives the crisper, quieter result in most Australian houses.
Continue in the Timber floors hub or read the Floorscapes editorial standards. Pitch a related essay on the write for us page.