Click-lock floating floors: the subfloor preparation that actually matters
Flatness, moisture, acoustic pads and the leftover tiles people float over — how Australian click floors fail before the first plank is locked.
Tom Weller, Commercial editor · 2026-05-13
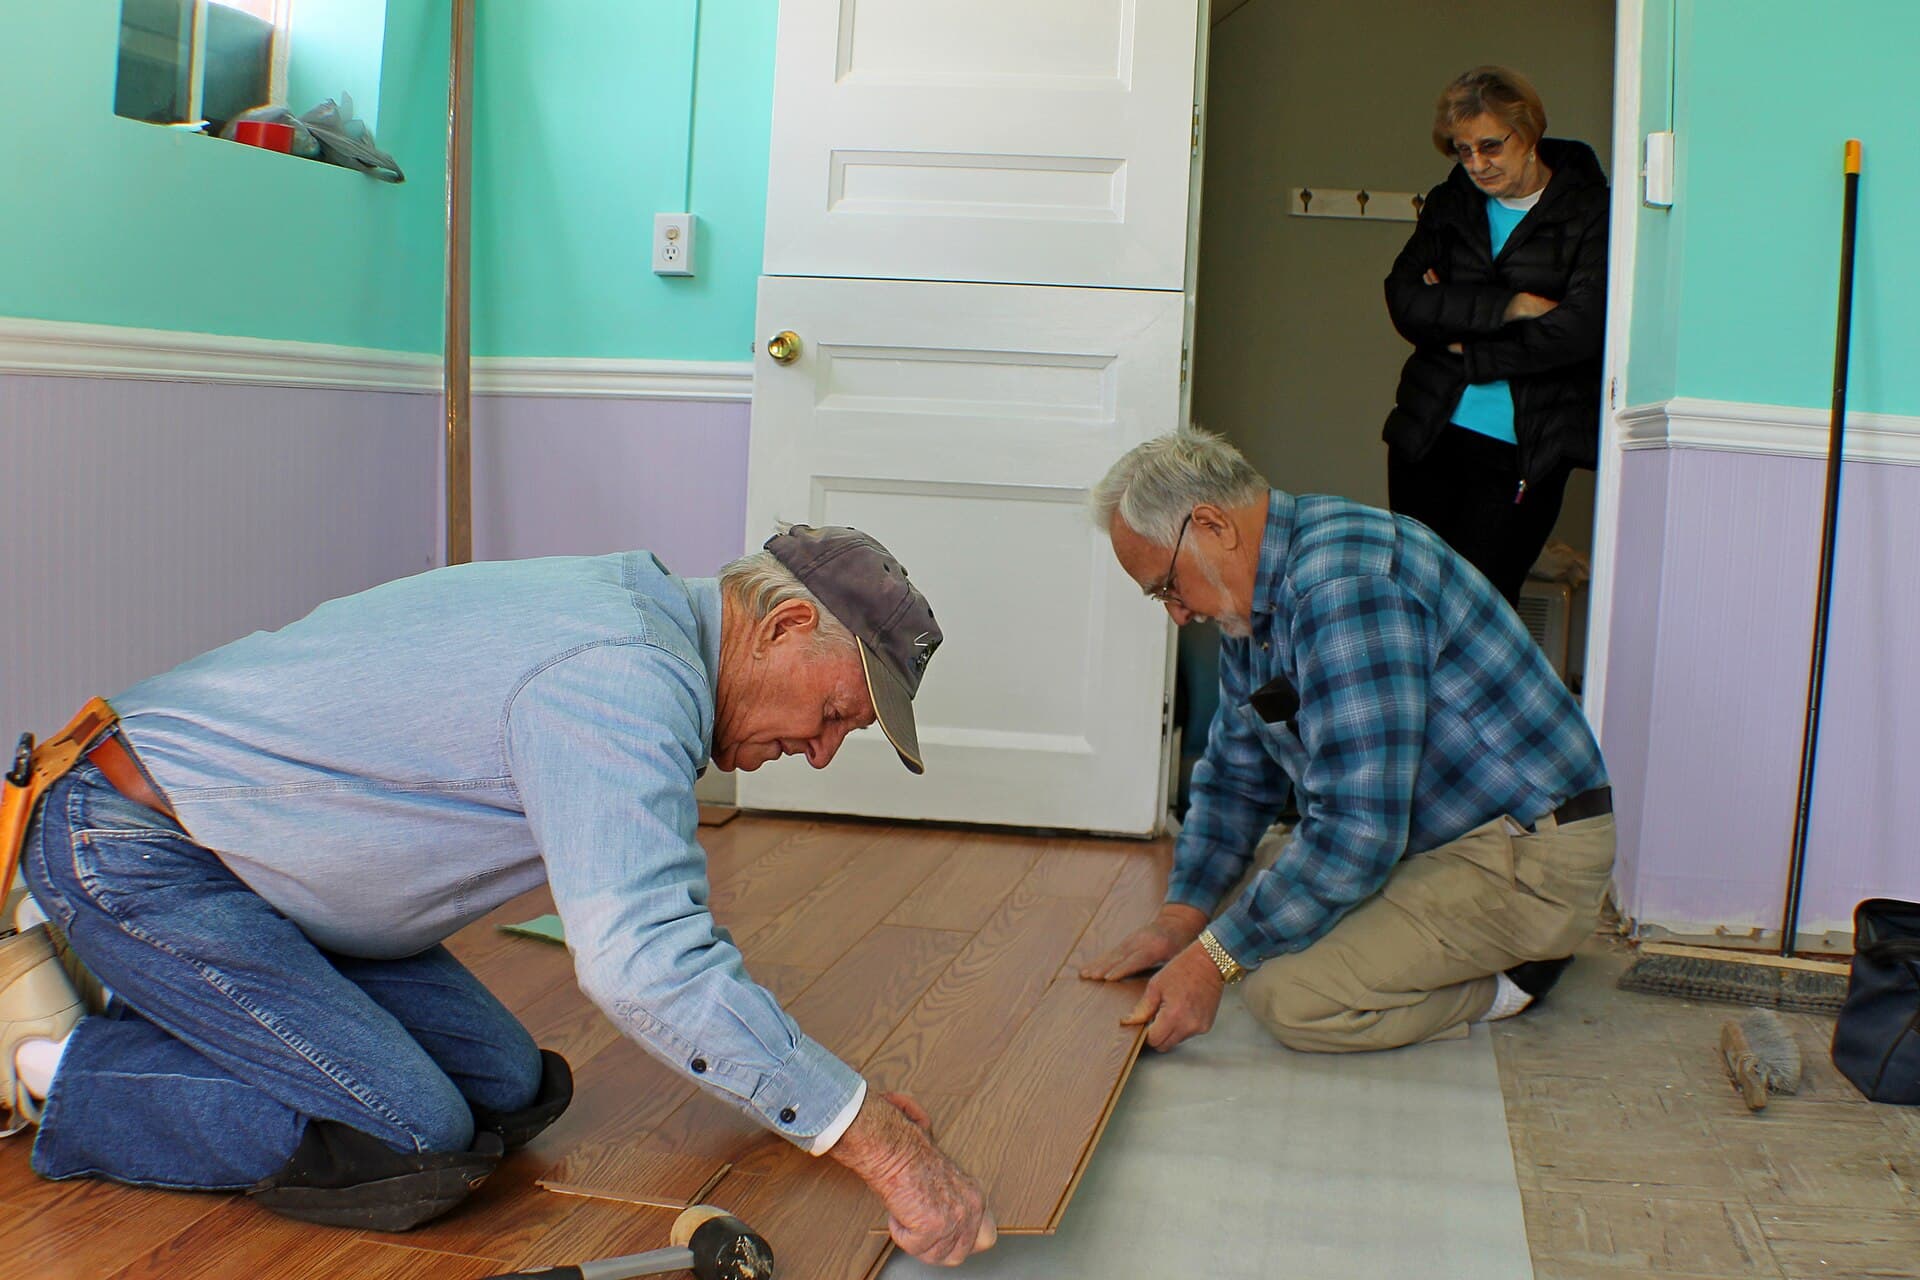
Photograph: Close-up of laminate flooring tongue-and-groove assembly. by Wasrts. Source on Wikimedia Commons, licensed CC BY-SA 4.0. See all image credits.

Click-lock floors are sold as a weekend. They are a weekend only if the slab already behaved. Most Australian callbacks on hybrid, laminate and floating vinyl are not about the colour. They are about a ridge you can feel through socks, a lock that opened because the floor was tented over a hump, or a mouldy pad on a slab that was still wet from winter.
This is the unglamorous half of hybrid versus laminate versus vinyl. AS 1884 speaks to resilient installation; manufacturers’ guides speak to warranties. Both assume you measured.
Flatness is a number
A two-metre straightedge and a tape are more important than the sample board. Manufacturers quote maximum deviation; if you do not have that sheet, you do not have a specification. Grind high spots. Fill dishes with a levelling compound that the vinyl or hybrid manufacturer accepts. Do not “let the pad take it”. Pads compress, then the lock wears.
Large rooms show waves at 4 pm, the same raking light we complain about on large-format tiles. Floating floors telegraph in a softer way, then fail at the click.
Moisture is a number too
Slabs hold water. A plastic sheet and a hopeful day of sunshine are not a test. Use the method the manufacturer recognises. If the slab is too wet, wait, dry, or change system. Floating a laminate onto a wet slab is how you grow mushrooms in a fibreboard core.
On timber subfloors, fix bounce, protruding nails, and wet bathrooms next door. A floating floor will not stiffen joists. If the house moves like a trampoline, read Queenslanders and slabs and repair the structure first.
Over tiles, vinyl, and the last person’s carpet gripper
Existing ceramic can be a substrate if it is stuck, flat, and not a grease museum. Grout grids print through thin vinyl. A feather finish or a proper overlay compound is often cheaper than the argument after.
Old carpet leaves gripper, staples, and a dusty smell. Take it out. Take the gripper out. Vacuum like you mean it. Glue-down remnants under a floating floor become a lump.
Height at doors, dishwashers, and the oven matters. A 15 mm hybrid plus pad plus leftover tile can eat undercuts you do not have. Trims are not a personality; they are an admission of thickness.
Underlay, pads, and acoustics
Attached pads are convenient. They are not automatically legal in a strata building with an acoustic report. Extra underlay can void a click warranty if it makes the lock too soft. Glue-down vinyl remains the quiet adult in many apartments — see rentals and commercial vinyl.
Vapour barriers belong where specified, lapped and taped, not as a spare drop sheet.
Expansion gaps, kitchens, and the summer
Floating floors need to float. Pin them under a kitchen island with no gap and they will peak in February. Follow the manufacturer’s perimeter gap and use skirting or shadowline to hide it. Silicone as a structural expansion joint is a joke the floor will not get.
A prep checklist you can take to site
- Straightedge survey, marked up.
- Moisture test, recorded.
- High spots ground, low spots compounded, edges at trims thought about.
- Existing floor either sound or gone.
- Acoustic requirement matched to a tested system.
- Expansion drawn at islands and walls.
If a quote skips prep, it is not cheap. It is incomplete. Floorscapes would rather you spent Saturday on the slab than on YouTube locking planks over a hill.
Measuring, documenting, and the installer who will not
If an installer will not record moisture numbers and a straightedge survey, they are not cheap; they are uninsured in practice. Photograph the slab with the straightedge in the shot. Keep the moisture reading in the job folder with the product code. Warranties are won and lost on that folder.
Levelling compounds have personalities. Some cannot be used over old adhesive. Some cannot take a floating floor for X hours. Some are too weak for point loads from kitchen feet. Use what the floor manufacturer listed, not what was left in the van.
Perimeter isolation is part of prep. A floating floor that is pinched by leftover plaster, a kitchen kick that was packed tight, or a door jamb that was not undercut will peak in summer. Undercut doors before you start the first row, not after the last row will not walk under the frame.
In winter in the south, slabs are cold and can be wetter. In autumn in the tropics, everything is wetter. Schedule the moisture test close to install, not at deposit six weeks earlier after a heatwave. Prep is a date, not a vibe. The click is the easy bit.
Trims, heights and the appliance that will not sit
Dishwashers, fridges and ovens have feet and kick heights. A 15 mm floor plus pad plus leftover tile can lift a dishwasher into a benchtop. Measure appliances before you choose a build-up. Trims at wet rooms must still allow the wet room to be a wet room — a hybrid that ramps into a shower is a cartoon.
Expansion at glass doors needs a trim that can take weather on one side. Silicone across a floating edge as the only detail is how summer peaks begin. Draw the edge.
If the slab needs a 10 mm compound, that is a product with a drying time, not a skim you walk on at lunch. Read the bag. Prep is the job. The click is the hat.
Old adhesives, asbestos-era vinyl and stopping the job
Some Australian slabs still wear vinyl that should be tested before you grind. If the adhesive is old enough to be interesting, stop and get advice. Speed is not a specification. Likewise, oily patches from a previous laundry, paint spills, and gypsum lumps will telegraph or reject compound. Scraping and vacuuming are skilled labour. If the quote skipped them, the quote skipped the floor. Write prep as line items: test, grind, compound, prime, barrier, then product. The click happens last on purpose.
People also ask
- How flat does a slab need to be for hybrid flooring?
- Follow the manufacturer, but a common requirement is in the order of a few millimetres under a two-metre straightedge. ‘Looks flat from the doorway’ is not a measurement.
- Can you lay floating floors over tiles?
- Sometimes, if the tiles are sound, flat, and the height at doors still works. Grout lines telegraph through cheap vinyl. Loose tiles must come out. A levelling compound over ceramic is a system, not a skim of hope.
- Do I need a moisture barrier under laminate?
- On a slab, usually yes — a proper vapour barrier as specified, not a painting of the idea. Hybrid ranges vary; the warranty is the document. Wet slabs still need to be dried or isolated.
Continue in the Vinyl, laminate and hybrid hub or read the Floorscapes editorial standards. Pitch a related essay on the write for us page.