Flooring for Queenslanders, weatherboards and slab-on-ground homes
Raised timber, crawl spaces, double brick and post-war slabs — how Australian construction types decide the floor before the sample board does.
Marcus Bell, Timber editor · 2026-05-20
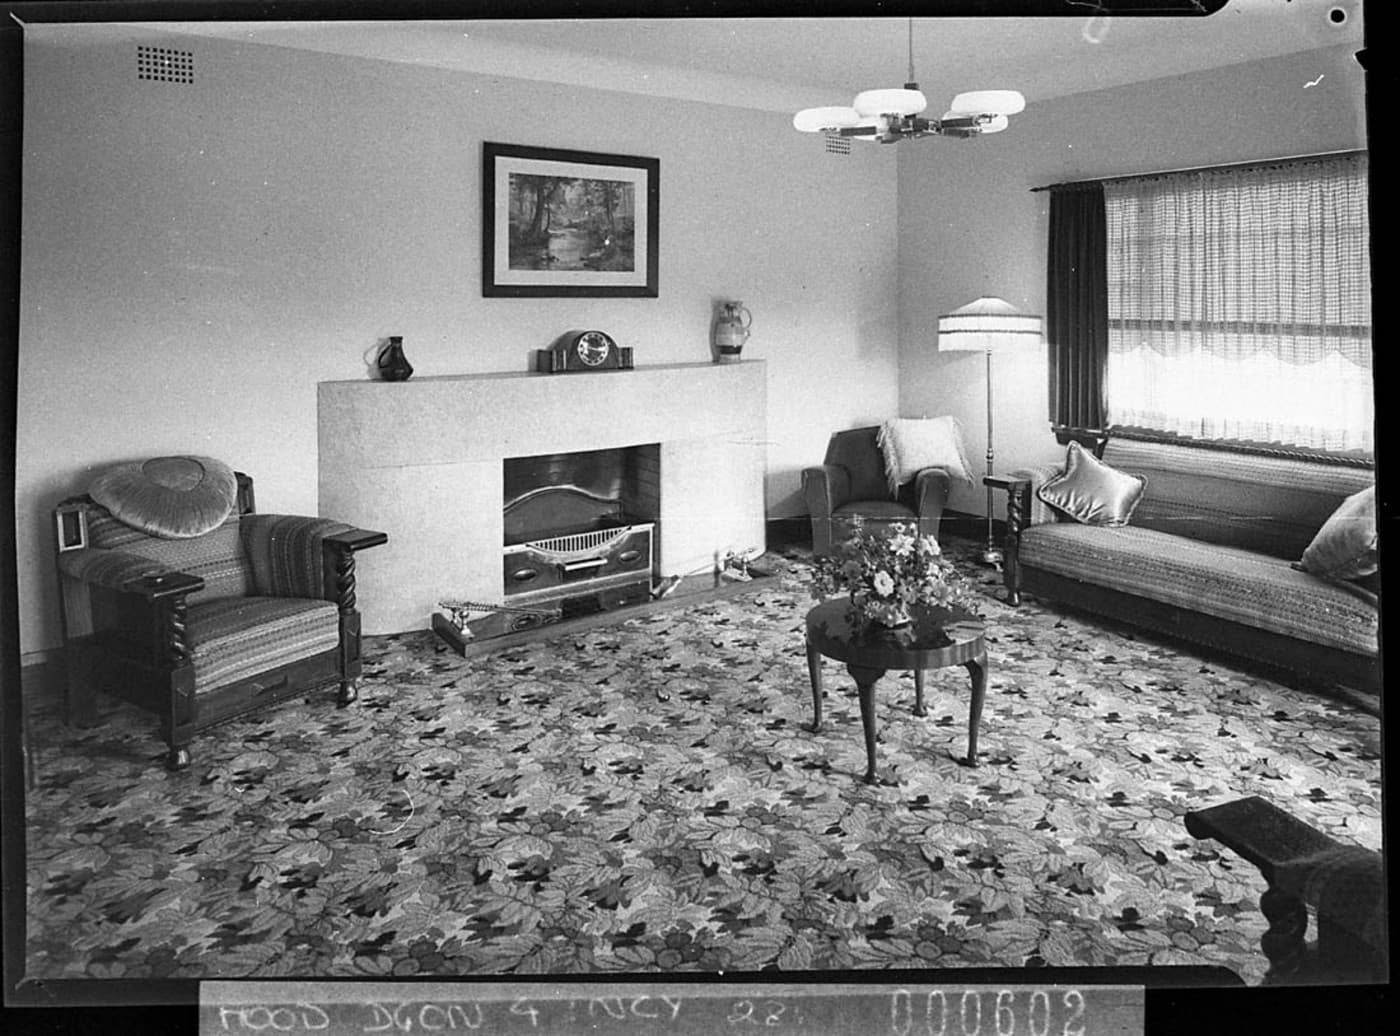
Photograph: Living room of a house in Roseville, New South Wales, photographed by Sam Hood. by Sam Hood / State Library of New South Wales. Source on Wikimedia Commons, licensed Public domain. See all image credits.

Australia’s housing types are not a backdrop. They are the subfloor. A Queenslander on stumps, a Melbourne weatherboard on bearers, a Sydney terrace on a mix of everything, a 1970s brick veneer on a slab, a Perth limestone house on sand — each of them tells the floor what it is allowed to be. Sample boards do not get a vote until the structure has spoken.
Our cover is a Roseville living room from the State Library of NSW, public domain, a reminder that Australian rooms had floors before they had content marketing. This essay sits with solid versus engineered and subfloor prep.
Raised timber: Queenslanders, many weatherboards, older cottages
The gift is a void you can dry, inspect, and use for services. The curse is a void you can close, wet, and fill with termites. Ventilation, ant caps, and a dry ground surface under the house are flooring specification.
If the original boards are there, sanding them is often the most sustainable and the most beautiful option. If they are too thin, too eaten, or too proudly uneven, an overlay engineered or a new solid secret-nail is a different job to a floating hybrid. Bounce must be fixed with ply or extra noggings, not with a pad.
Queensland humidity makes solid boards a climate conversation — coastal and humid timber — not a no.
Slabs: the default new house
Moisture first. Then acoustic if it is a unit. Then the wearing surface: tile, resilient, engineered, sometimes a grind. Solid timber on slab is a specialist overlay, not the 1950s secret-nail you saw at your grandparents’.
A dish in a slab is a levelling job. A wet slab is a calendar. A cracked slab is an engineer. None of those is “the hybrid will hide it”.
Polished concrete is the slab admitting it is the floor — terrazzo, stone and concrete.
Double brick, veneer, and the mixed house
Thermal mass changes how the floor feels in January and July. Tiles on slab in a double-brick Perth house are a climate system. The same tiles in a stumped Queenslander are a different temperature story. Rugs are not a failure.
Renovations that join a slab kitchen to a timber cottage must design the junction in section, not with a reducer from the leftover bin — open plan.
Termites, damp and the unfashionable inspections
A beautiful floor over an active nest is a snack. Subfloor inspections are part of specifying timber in the tropical and subtropical states. Moisture meters are part of specifying anything on slab.
Heritage feeling versus heritage fabric
A 1920s house does not legally require 1920s boards, but it often visually requires something with a related width, species family, and sheen. A 300 mm grey hybrid plank can look like a sticker. Matching new to old is the longer matching note.
A construction-first shortlist
- Restorable original boards: restore.
- Raised, dry, stiff: solid or quality engineered.
- Raised, bouncy: stiffen, then decide.
- Slab, dry, family: hybrid, LVT, tile, or engineered.
- Slab, wet: wait or change system.
- Wet rooms in all types: tile or certified sheet, not nostalgia.
The house type is the brief. The sample is the last chapter. Floorscapes would like more people to look under the house before they look at Instagram.
Insulation, pipes and the winter slab
A slab in southern winters is a heat sink. Tiles will feel colder than a floating hybrid on a pad. That is not a defect; it is physics. Rugs, hydronic heating — underfloor heating — or a wearing surface with a bit of give are the comfort answers. A Queenslander in July can be draughtier under the boards; stop wind in the stumps with designed ventilation, not with plastic that traps damp.
Pipes in slabs and in voids burst. A floor that can be lifted in a zone — carpet tile in an office, a floated room, access panels — is a gift. Glue-down everything with no plan is cheaper until the leak.
Heritage overlays may care about visible floors from the street through an open door, or they may not. Check before you grey-wash a verandah that was never a Scandinavian café. The Roseville photograph on this page is a reminder that Australian rooms had a language before the current one. You can translate it without erasing it.
Acoustic neighbours, party walls and the unit on a slab
A Queenslander rarely has someone living on the other side of the floor. A slab unit always might. Floating floors that drum will write your name in the minutes. Glue-down and tested acoustic systems are the adult path. The construction type includes the neighbour.
On-grade slabs in the west can be extremely dry at the surface and still have moisture history; test anyway. Raised houses in the wet tropics can feel dry in August and wet in February. Season is part of construction. Look under the house in the wet season if you can. The floor you want in May might be a different floor in March.
Flooded slabs, overflowing gutters and the garden bed
A slab that takes roof water because the garden was built up against the weepholes is not a flooring problem until you make it one. Fix drainage, then measure moisture, then choose a wearing surface. Raised houses with blocked subfloor vents are the same sentence in timber. Construction type includes the ground around the house. Look at the soil, the paths, and the taps before you look at the sample of Spotted Gum. The house type is a water story with a floor on top.
First floors, second floors and the stair as a climate door
Heat rises; moisture stories change with level. A slab ground floor and a timber first floor in the same house are two specifications stacked. Do not assume the hybrid that worked downstairs is legal or quiet upstairs, or that the solid boards upstairs can continue over the slab without a designed break. The stair is a climate door as well as a matching problem. Specify both levels, then the meeting. Australian houses are often hybrids of construction. Their floors should admit that in plan.
People also ask
- Can you put hybrid flooring in a Queenslander?
- You can, over a flat, sound timber subfloor with the right underlay, but many Queenslanders still want boards that belong to the house. Fix bounce and ventilation first. A click floor will not stiffen joists.
- What is the best floor on a concrete slab?
- Whatever the moisture number allows: engineered timber, hybrid, glue-down vinyl, tile, or a grind of the slab itself. Solid overlay is possible with the right barrier and adhesive, not as a shrug.
- Do weatherboard cottages need solid timber floors?
- They do not need them, but they often look right with them, especially if the original boards can be restored. A pale floating print can make a 1920s cottage feel like a display village.
Continue in the Rooms and Australian houses hub or read the Floorscapes editorial standards. Pitch a related essay on the write for us page.